1115 ARBOR GLEN CIR
Winter Springs, FL 32708
- 4 Beds
- 3 Baths Full Baths: 3
- 2,608 SqFt
- 0.31 Lot Size
- 1993 Year Built
GALLERY
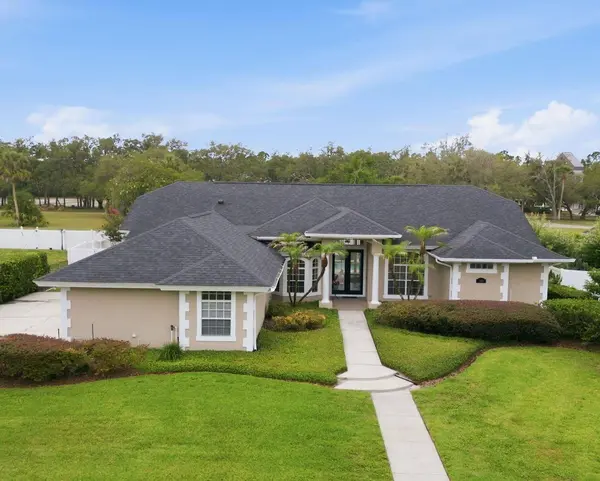
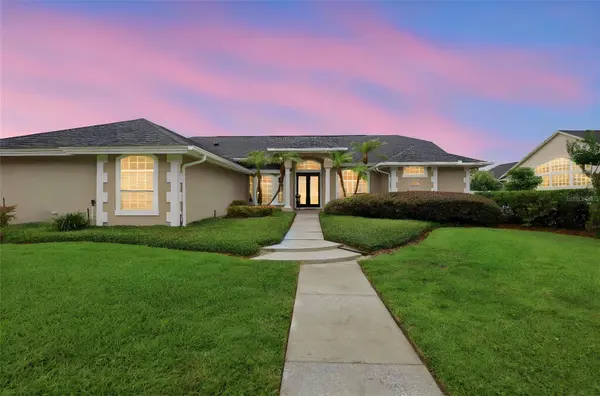
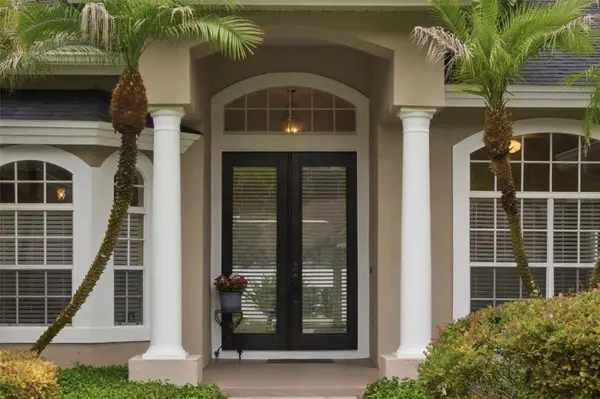
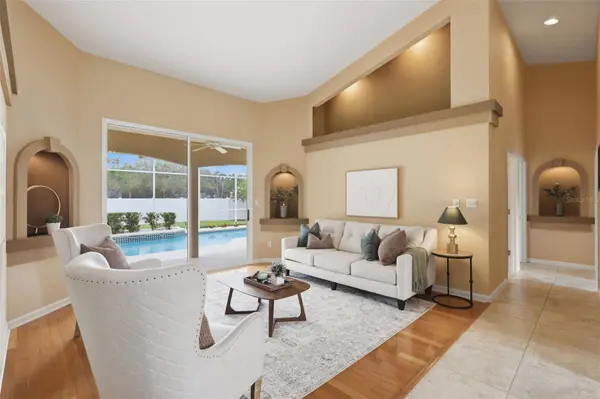
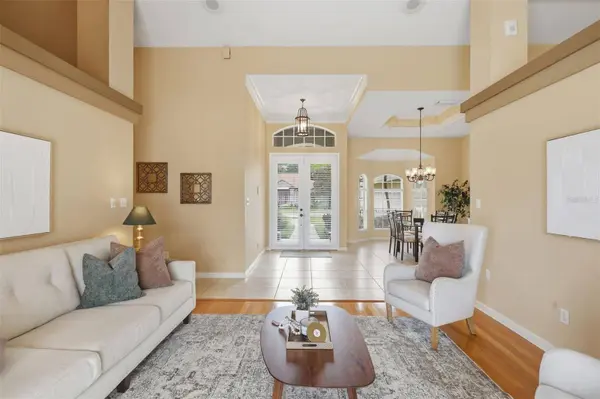
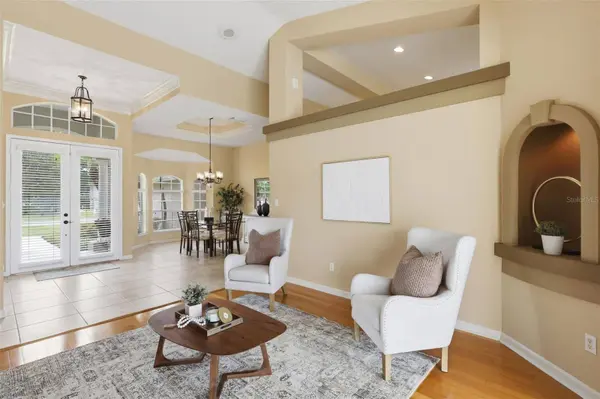
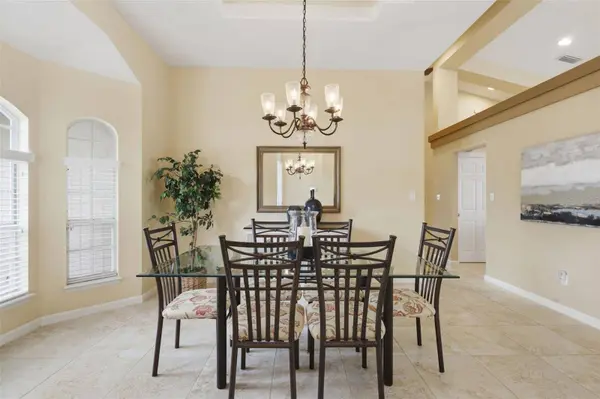
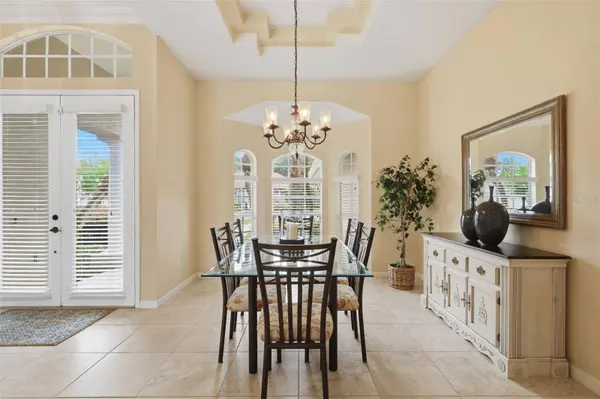
PROPERTY DETAIL
Key Details
Sold Price $740,000
Property Type Single Family Home
Sub Type Single Family Residence
Listing Status Sold
Purchase Type For Sale
Square Footage 2, 608 sqft
Price per Sqft $283
Subdivision Tuscawilla Parcel 90
MLS Listing ID O6416243
Sold Date 07/17/26
Bedrooms 4
Full Baths 3
Construction Status Completed
HOA Fees $29/Semi-Annually
HOA Y/N Yes
Annual Recurring Fee 700.0
Year Built 1993
Annual Tax Amount $5,397
Lot Size 0.310 Acres
Acres 0.31
Property Sub-Type Single Family Residence
Source Stellar MLS
Location
State FL
County Seminole
Community Tuscawilla Parcel 90
Area 32708 - Casselberrry/Winter Springs / Tuscawilla
Zoning RES
Rooms
Other Rooms Attic, Family Room, Formal Dining Room Separate, Formal Living Room Separate, Inside Utility
Building
Lot Description City Limits, Landscaped, Level, Near Golf Course, Oversized Lot, Sidewalk, Paved
Entry Level One
Foundation Slab
Lot Size Range 1/4 to less than 1/2
Sewer Public Sewer
Water Public
Architectural Style Traditional
Structure Type Stucco,Frame
New Construction false
Construction Status Completed
Interior
Interior Features Built-in Features, Ceiling Fans(s), Coffered Ceiling(s), Eat-in Kitchen, High Ceilings, Primary Bedroom Main Floor, Solid Wood Cabinets, Split Bedroom, Stone Counters, Thermostat, Vaulted Ceiling(s), Walk-In Closet(s), Window Treatments
Heating Central, Electric
Cooling Central Air
Flooring Ceramic Tile, Wood
Fireplaces Type Family Room, Gas
Furnishings Unfurnished
Fireplace true
Appliance Dishwasher, Disposal, Dryer, Exhaust Fan, Microwave, Range, Refrigerator, Washer
Laundry Electric Dryer Hookup, Inside, Laundry Room, Washer Hookup
Exterior
Exterior Feature Rain Gutters, Sliding Doors
Parking Features Driveway, Garage Door Opener, Garage Faces Side
Garage Spaces 3.0
Fence Fenced, Vinyl
Pool In Ground, Screen Enclosure
Community Features Deed Restrictions, Sidewalks, Street Lights
Utilities Available BB/HS Internet Available, Cable Available, Electricity Connected, Public, Sewer Connected, Sprinkler Meter, Underground Utilities, Water Connected
View Y/N No
Water Access No
View Pool
Roof Type Shingle
Porch Covered, Deck, Patio, Porch, Rear Porch, Screened
Attached Garage true
Exposure North
Garage true
Private Pool Yes
Schools
Elementary Schools Keeth Elementary
Middle Schools Indian Trails Middle
High Schools Winter Springs High
Others
Pets Allowed Yes
HOA Fee Include Escrow Reserves Fund,Maintenance Grounds
Senior Community No
Ownership Fee Simple
Monthly Total Fees $58
Acceptable Financing Cash, Conventional, FHA, VA Loan
Membership Fee Required Required
Listing Terms Cash, Conventional, FHA, VA Loan
Special Listing Condition None
SIMILAR HOMES FOR SALE
Check for similar Single Family Homes at price around $740,000 in Winter Springs,FL
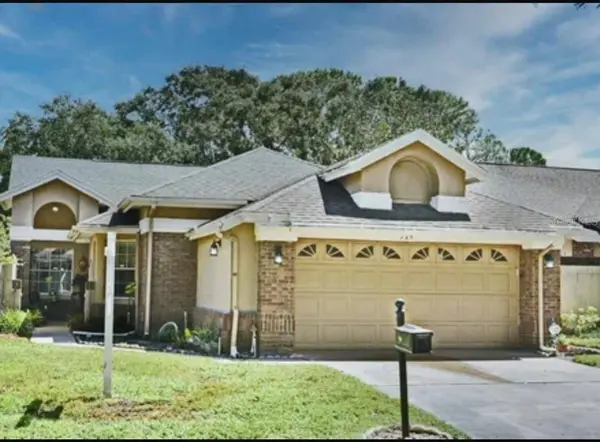
Active Under Contract
$385,000
724 BARRINGTON CIR, Winter Springs, FL 32708
Listed by Ramon Ortiz Cruz DIAMOND 2000 REALTY, INC3 Beds 2 Baths 1,450 SqFt
Active Under Contract
$449,000
122 STONE GABLE CIR, Winter Springs, FL 32708
Listed by Connie Shepherd HOME WISE REALTY GROUP, INC.3 Beds 3 Baths 2,147 SqFt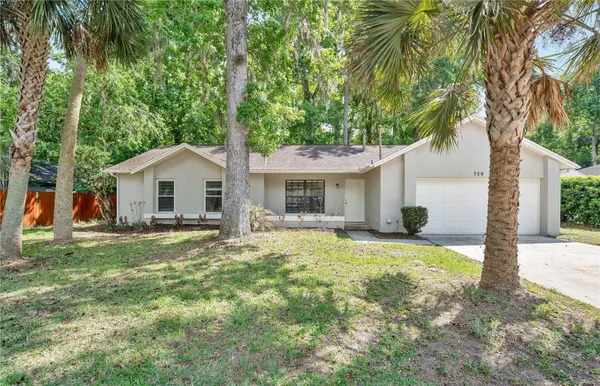
Active
$387,500
709 SAILFISH RD, Winter Springs, FL 32708
Listed by Wayne Mottley ELEGANT REALTY LLC3 Beds 2 Baths 1,737 SqFt
CONTACT